

Listing Courtesy of:
Silvercreek Realty Group
Agency Phone: 208-377-0422

BEDS5
BATHS4.00
SQUARE FEET3,954
MLS#98987825
STATUSActive
PROPERTY TYPEResidential - Single Family
SUBDIVISIONDry Creek Ranch
SCHOOLWest Ada School District
Listing Courtesy of:
Silvercreek Realty Group
Agency Phone: 208-377-0422
Property Description
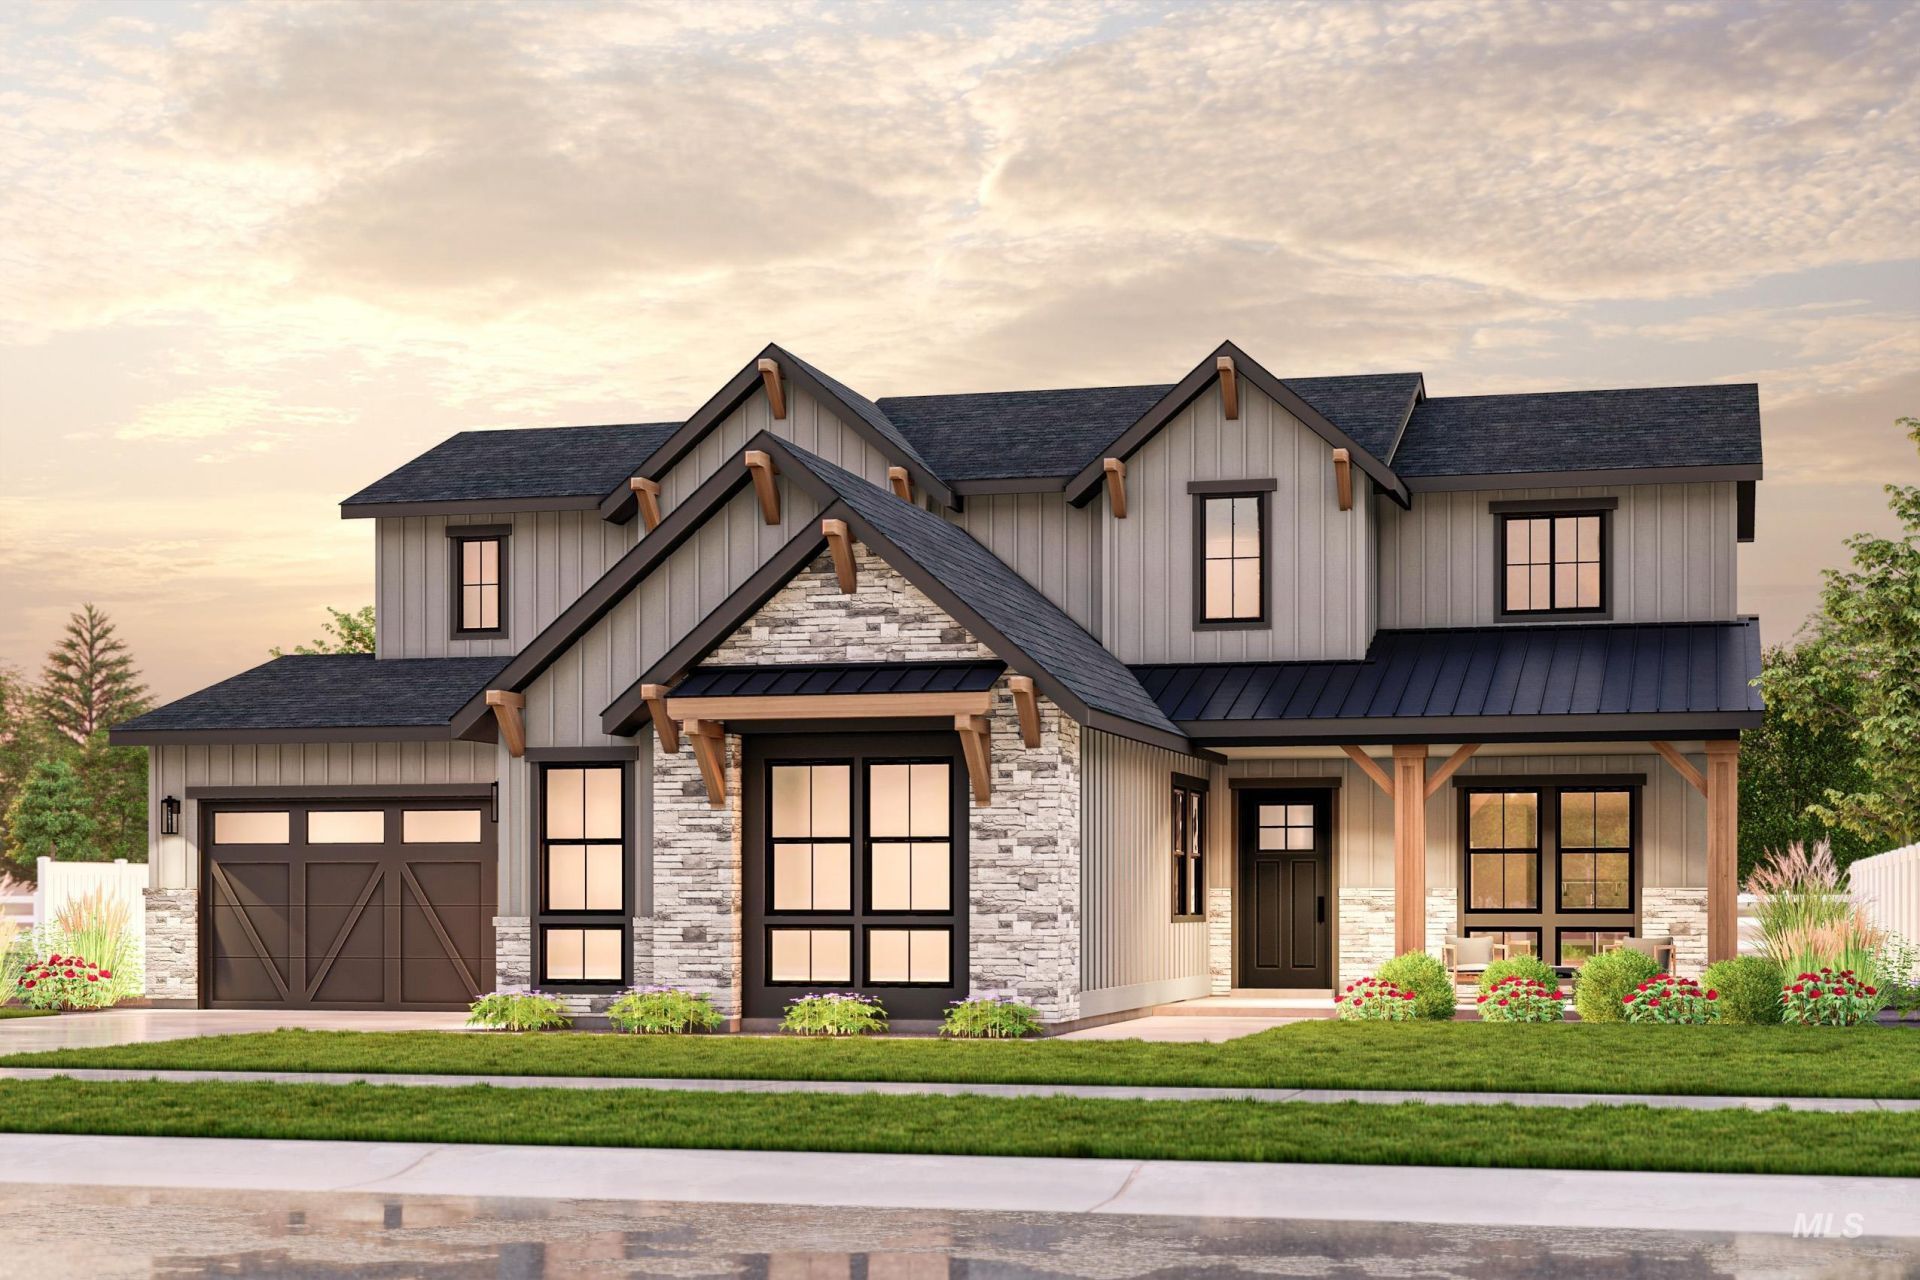
For a limited time, get up to $29,000 in savings during our Summer Sales Event! Experience luxury living in the coveted Estates at Dry Creek Ranch. This stunning Crestline home has no rear neighbor and leads you through a grand entryway with high ceilings, past the private guest suite, and into the great room?complete with a platform fireplace and high ceilings that create a dramatic open-to-below effect. Massive windows bring in the view, while a multi-slide glass door opens to the covered patio. Nearby, youll find the chefs kitchen, adorned with high-end appliances, ample storage, and excellent natural lighting. Down the hall is the main-level primary suite, with windows to take in the backyard views, premium bath upgrades, a walk-in closet, and direct laundry access. Upstairs includes an expansive loft area and several luxurious bedrooms with bathrooms. Now open, the Dry Creek Ranch Community Clubhouse spans five manicured acres, featuring sports courts, a pool, and an 8,840 sqft. clubhouse w/ state-of-the-art amenities. Located in the Eagle Foothills, minutes from the best Idaho has to offer. Home is under construction with a November 2026 completion date. Photos similar.
Property Features
Property Type: Residential - Single Family
Cooling: Central Air
Garage: 3 car attached
Heating: Forced Air, Natural Gas
Lot Size: 0.25 Acres
Roof Type: Architectural Style
Stories: 2.0
Taxes: $0
Year Built: 2026
Amenities
Bath-Master
Bed-Master Main Level
Guest Room
Den/Office
Great Room
Double Vanity
Walk-In Closet(s)
Walk In Shower
Pantry
Kitchen Island
Quartz Counters
Feature Descriptions
Appliances: Gas Water Heater, Tankless Water Heater, Recirculating Pump Water Heater, Dishwasher, Disposal, Double Oven, Microwave, Oven/Range Built-In, Gas Range
Construction Materials: Stone
Days on Site: 64
Exterior: Stone
Fireplace: Gas
Flooring: Tile, Carpet, Engineered Wood Floors
HOA Fee: 1440/ Annually
HOA Y/N: Yes
Lot: 10000 SF - .49 AC, Auto Sprinkler System
Parcel#: R1936231420
Parking: Attached
Parking Notes: Attached
Patio/Porch: Covered Patio/Deck
Patio/Porch: Covered Patio/Deck
Pool: Community, In Ground, Pool
Swimming Pool: Yes
Utilities: Sewer Connected
Water: Community Service
Local Schools
High School: Eagle
Middle School: Eagle Middle
Elementary School: Seven Oaks
School District: West Ada School District
Listed By / Shown By
Listed By
Agency Name: Silvercreek Realty Group
Agency Phone: 208-377-0422
Shown By
Agent Name: Janis Ogawa
Agent Phone: (208) 866-2081
Agency Title: Coldwell Banker Tomlinson
Estimate Your Payment
Estimated Payment
$ 8,109.93 per month $7,688.60 Principal & Interest $0.00 Property Tax (data not provided by mls) $421.33 Homeowner's InsuranceChange Payment Information


IDX information is provided exclusively for consumers' personal, non-commercial use, it may not be used for any purpose other than to identify prospective properties consumers may be interested in purchasing. IMLS does not assume any liability for missing or inaccurate data. Information provided by IMLS is deemed reliable but not guaranteed
Privacy Policy / DMCA Notice / ADA Accessibility


This site is hosted, designed and copyright
© 1994 - 2026 by
Delta Media Group, Inc. -- Patent Pending --
7027 W Waxwing Dr | MLS# 98987825
This single family home located at 7027 W Waxwing Dr, Boise, ID 83714 is currently listed for sale with an asking price of $1,444,568. This property was built in 2026 and has 5 bedrooms with 3954 sq. ft. W Waxwing Dr is located in the Dry Creek Ranch subdivision within the West Ada School District school district. Search Dry Creek Ranch real estate on jogawa.cbboise.com today.