

Listing Courtesy of:
Group One Sotheby's Int'l Realty
Agency Phone: 208-287-5000

BEDS4
BATHS3.00
SQUARE FEET2,430
MLS#98995797
STATUSNew
PROPERTY TYPEResidential - Single Family
SUBDIVISIONHidden Springs
SCHOOLBoise School District #1
Listing Courtesy of:
Group One Sotheby's Int'l Realty
Agency Phone: 208-287-5000
Property Description
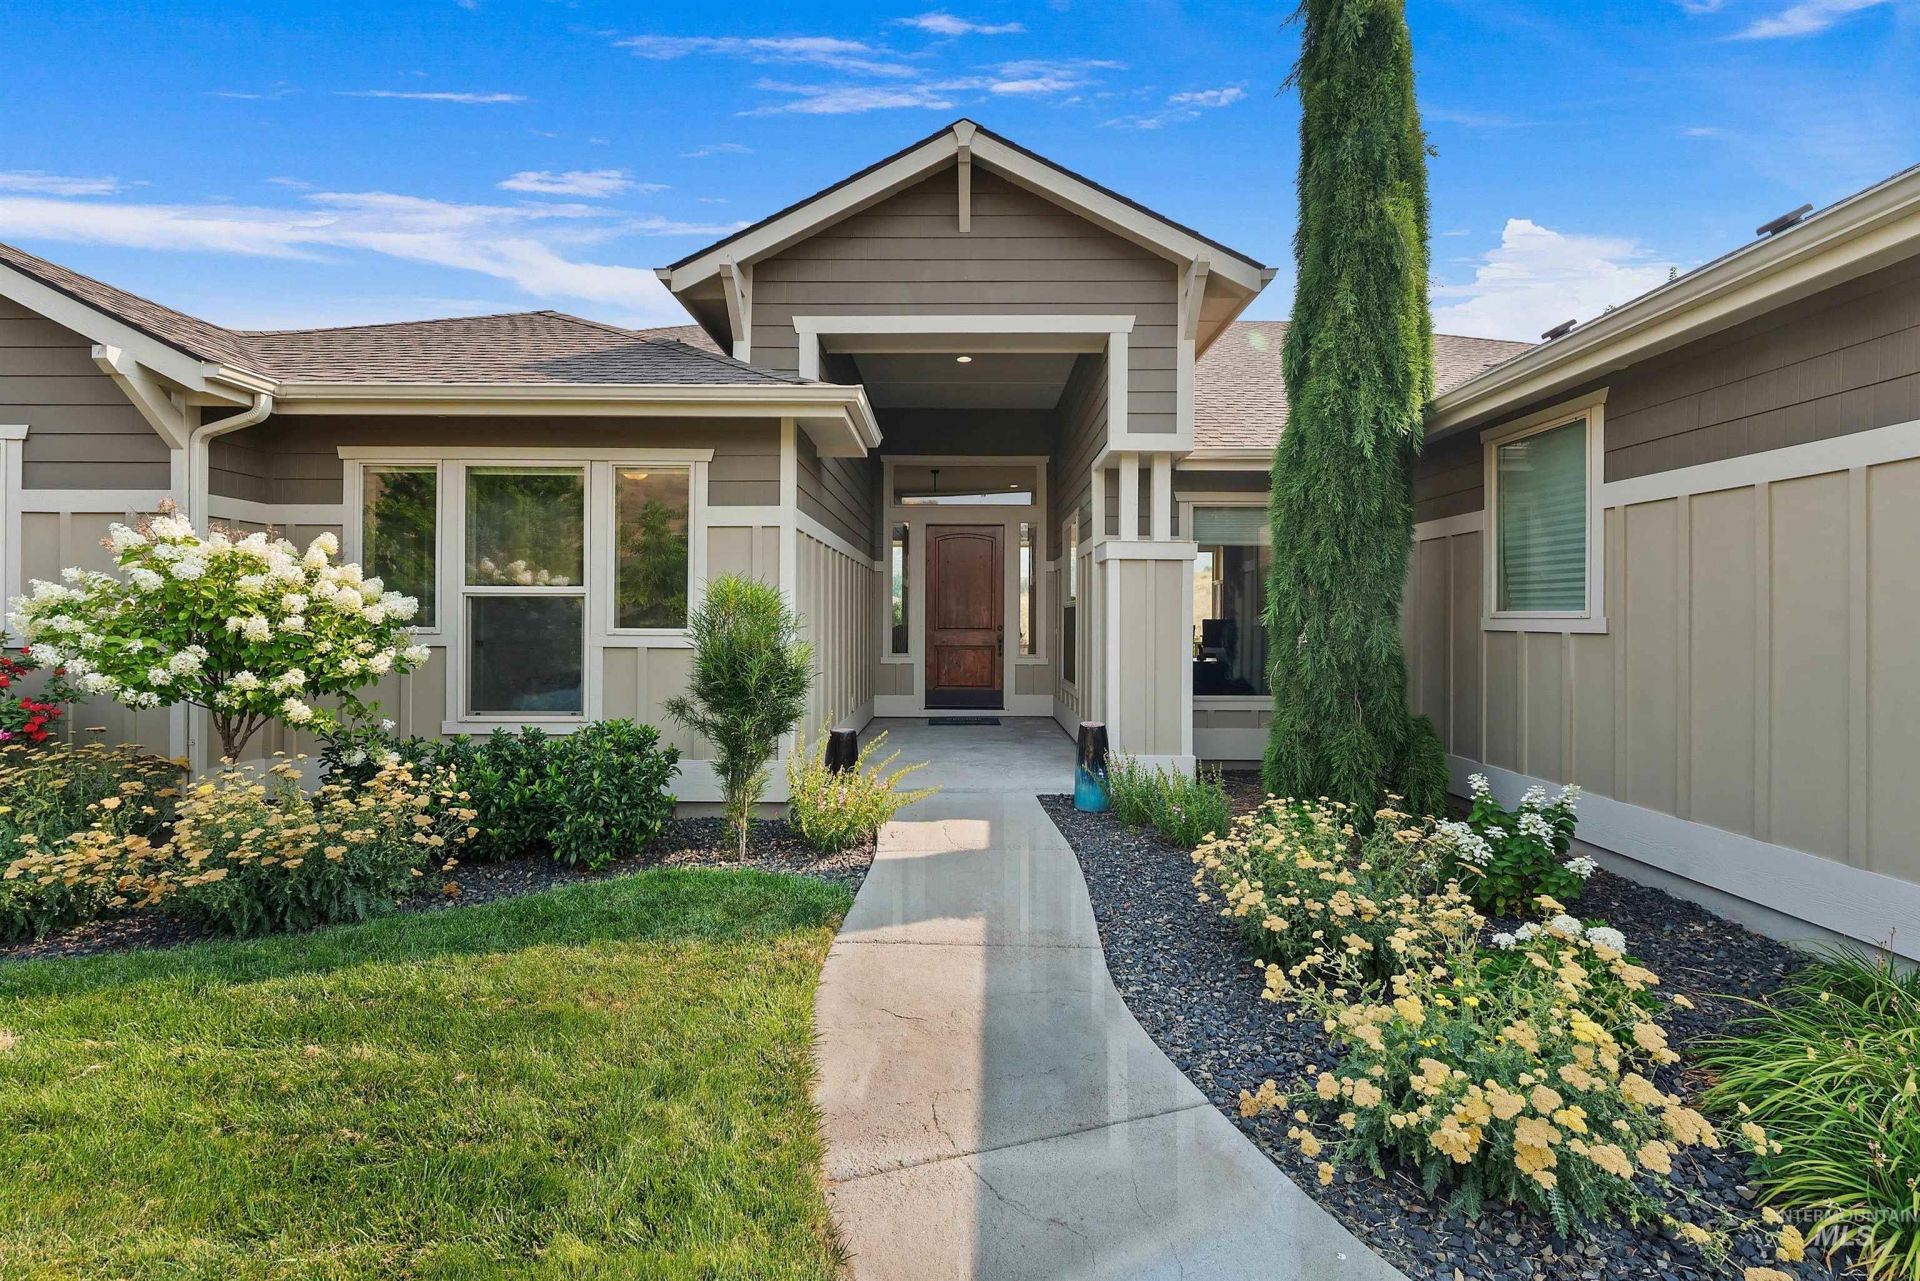
Experience foothills living at its finest in this beautifully designed single-level home backing to protected open space with unobstructed foothill views and no rear neighbors. Adjacent community common area enhances the sense of privacy while creating an expansive setting rarely found. Vaulted ceilings and abundant natural light highlight the thoughtfully designed floor plan featuring 4 bedrooms plus a dedicated office, offering exceptional flexibility for working from home, hosting guests, or pursuing your favorite hobbies. The oversized 3-car garage provides ample space for vehicles, storage, and outdoor gear, while the low-maintenance landscaping allows more time to enjoy the lifestyle this remarkable location provides. Ideally situated in the heart of Hidden Springs, perfectly positioned between Boise and Eagle, youll enjoy miles of nearby trails, parks, community amenities, breathtaking sunsets, and the peaceful foothills setting that makes this one of the Treasure Valleys most sought-after neighborhoods.
Upcoming Open Houses
Open House Saturday August 1st, 1:00pm - 3:00pm
Open House Sunday August 2nd, 1:00pm - 3:00pm
Property Features
Property Type: Residential - Single Family
Cooling: Central Air
Garage: 3 car attached
Heating: Forced Air, Natural Gas
Lot Size: 0.28 Acres
Roof Type: Composition
Taxes: $4,799
Year Built: 2009
Amenities
Bath-Master
Bed-Master Main Level
Den/Office
Formal Dining
Family Room
Double Vanity
Walk-In Closet(s)
Walk In Shower
Breakfast Bar
Pantry
Kitchen Island
Granite Counters
Quartz Counters
Feature Descriptions
Appliances: Gas Water Heater, Dishwasher, Disposal, Double Oven, Microwave, Oven/Range Built-In, Refrigerator, Washer, Dryer, Gas Oven, Gas Range
Construction Materials: Stone, HardiPlank Type
Exterior: Stone, HardiPlank
Fireplace: Gas
Flooring: Hardwood, Carpet
Formal Dining: Yes
HOA Fee: 500/ Quarterly
HOA Y/N: Yes
Lot: 10000 SF - .49 AC, Garden, Views, Auto Sprinkler System, Full Sprinkler System
Lot Dimensions: 123x100
Parcel#: R3610350610
Parking: Attached
Parking Notes: Attached
Patio/Porch: Covered Patio/Deck
Patio/Porch: Covered Patio/Deck
Pool: Community
Swimming Pool: Yes
Water: City Service
Local Schools
High School: Boise
Middle School: River Glen Jr
Elementary School: Hidden Springs
School District: Boise School District #1
Listed By / Shown By
Listed By
Agency Name: Group One Sotheby's Int'l Realty
Agency Phone: 208-287-5000
Shown By
Agent Name: Janis Ogawa
Agent Phone: (208) 866-2081
Agency Title: Coldwell Banker Tomlinson
Estimate Your Payment
Estimated Payment
$ 5,359.96 per month $4,702.36 Principal & Interest $399.92 Property Tax $257.69 Homeowner's InsuranceChange Payment Information


IDX information is provided exclusively for consumers' personal, non-commercial use, it may not be used for any purpose other than to identify prospective properties consumers may be interested in purchasing. IMLS does not assume any liability for missing or inaccurate data. Information provided by IMLS is deemed reliable but not guaranteed
Privacy Policy / DMCA Notice / ADA Accessibility


This site is hosted, designed and copyright
© 1994 - 2026 by
Delta Media Group, Inc. -- Patent Pending --
4026 W Deerpath Drive | MLS# 98995797
This single family home located at 4026 W Deerpath Drive, Boise, ID 83714 is currently listed for sale with an asking price of $883,500. This property was built in 2009 and has 4 bedrooms with 2430 sq. ft. W Deerpath Drive is located in the Hidden Springs subdivision within the Boise School District #1 school district. Search Hidden Springs real estate on jogawa.cbboise.com today.