

Listing Courtesy of:
Amherst Madison
Agency Phone: 208-391-2391

BEDS4
BATHS3.00
SQUARE FEET3,736
MLS#98995768
STATUSNew
PROPERTY TYPEResidential - Single Family
SUBDIVISIONRivers End
SCHOOLWest Ada School District
Listing Courtesy of:
Amherst Madison
Agency Phone: 208-391-2391
Property Description
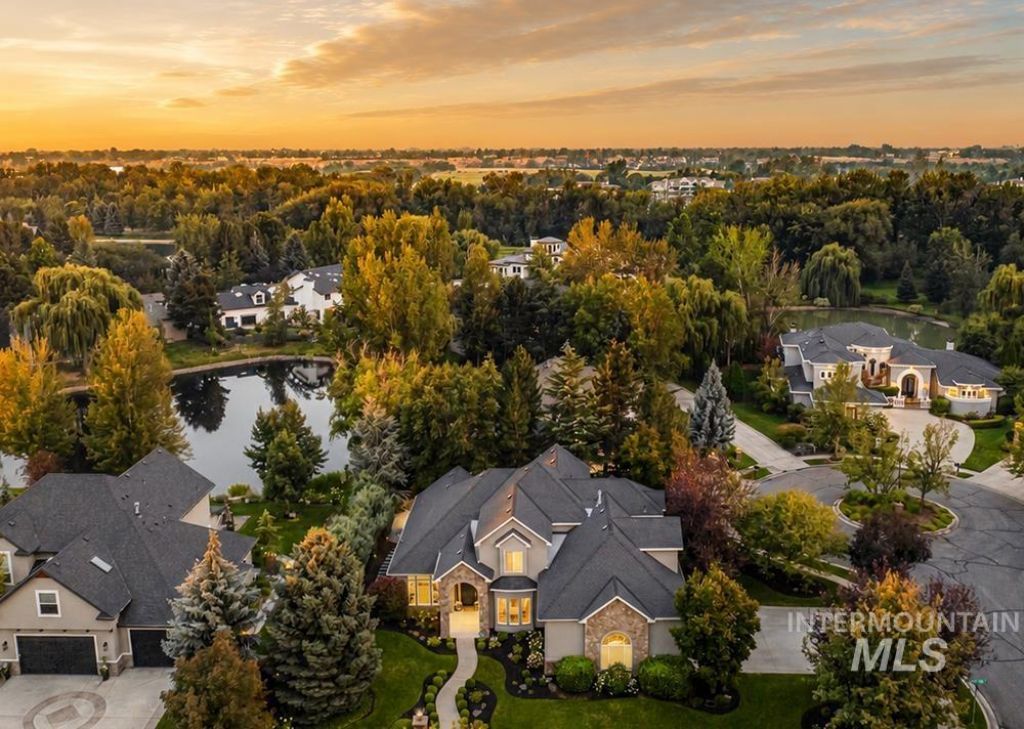
One-owner waterfront home on a sprawling corner homesite backing to a private pond in the coveted Rivers End community. Timeless architecture and impeccably manicured landscaping create a stately first impression, while the beautifully maintained interior showcases rich hardwood flooring, refined millwork, and an ideal blend of formal and casual living spaces. The light-filled great room captures tranquil waterfront views and flows into the gourmet kitchen, featuring premium Thermador appliances, dual ovens, a panelized refrigerator and dishwasher, and ceiling-height white cabinetry. Privately situated on the main level, the spacious primary suite offers hardwood flooring, a walk-in closet, and a well-appointed en-suite bath. The executive office features wall-to-wall custom built-ins, while the formal dining room offers mirrored accents and updated built-in cabinetry. Upstairs, an expansive bonus room is complemented by generously sized secondary bedrooms. The backyard showcases an expansive flagstone patio, tranquil water feature, and mature privacy landscaping. HVAC systems and water heaters have been replaced within the past five years. Enjoy Rivers Ends community pool, scenic walking paths, and easy access to Eagles renowned dining, shopping, and everyday conveniences.
Upcoming Open Houses
Open House Saturday August 1st, 11:00am - 1:00pm
Open House Sunday August 2nd, 12:00pm - 3:00pm
Property Features
Property Type: Residential - Single Family
Cooling: Central Air
Fenced: Yes
Fireplaces: 1
Garage: 3 car attached
Heating: Forced Air
Lot Size: 0.34 Acres
Roof Type: Composition
Stories: 2.0
Taxes: $4,156
Year Built: 2003
Amenities
Bath-Master
Bed-Master Main Level
Den/Office
Formal Dining
Great Room
Rec/Bonus
Walk-In Closet(s)
Walk In Shower
Breakfast Bar
Pantry
Kitchen Island
Feature Descriptions
Appliances: Tank Water Heater, Dishwasher, Disposal, Double Oven, Oven/Range Built-In, Refrigerator, Gas Oven, Gas Range
Construction Materials: Frame, Stone, Stucco
Exterior: Frame, Stone, Stucco
Fencing: Full, Metal
Fireplace: One, Gas
Flooring: Hardwood
Formal Dining: Yes
HOA Fee: 650/ Quarterly
HOA Y/N: Yes
Lot: 10000 SF - .49 AC, Garden, Sidewalks, Views, Corner Lot, Auto Sprinkler System, Drip Sprinkler System, Full Sprinkler System
Parcel#: R7475900130
Parking: Attached, Finished Driveway
Parking Notes: Attached, Finished Driveway
Patio/Porch: Covered Patio/Deck
Patio/Porch: Covered Patio/Deck
Pool: Community
Spa: Yes
Spa: Bath
Swimming Pool: Yes
Utilities: Sewer Connected
Water: City Service
Waterfront: Waterfront, Pond Community
Zoning: R-2/P
Local Schools
High School: Eagle
Middle School: Eagle Middle
Elementary School: Andrus
School District: West Ada School District
Listed By / Shown By
Listed By
Agency Name: Amherst Madison
Agency Phone: 208-391-2391
Shown By
Agent Name: Janis Ogawa
Agent Phone: (208) 866-2081
Agency Title: Coldwell Banker Tomlinson
Estimate Your Payment
Estimated Payment
$ 9,042.55 per month $8,244.43 Principal & Interest $346.33 Property Tax $451.79 Homeowner's InsuranceChange Payment Information


IDX information is provided exclusively for consumers' personal, non-commercial use, it may not be used for any purpose other than to identify prospective properties consumers may be interested in purchasing. IMLS does not assume any liability for missing or inaccurate data. Information provided by IMLS is deemed reliable but not guaranteed
Privacy Policy / DMCA Notice / ADA Accessibility


This site is hosted, designed and copyright
© 1994 - 2026 by
Delta Media Group, Inc. -- Patent Pending --
1199 E Rivers End Dr | MLS# 98995768
This single family home located at 1199 E Rivers End Dr, Eagle, ID 83616 is currently listed for sale with an asking price of $1,549,000. This property was built in 2003 and has 4 bedrooms with 3736 sq. ft. E Rivers End Dr is located in the Rivers End subdivision within the West Ada School District school district. Search Rivers End real estate on jogawa.cbboise.com today.