

Listing Courtesy of:
Point Realty LLC
Agency Phone: 208-570-9698

BEDS4
BATHS3.00
SQUARE FEET2,588
MLS#98995712
STATUSNew
PROPERTY TYPEResidential - Single Family
SUBDIVISIONLexington Hills
SCHOOLWest Ada School District
Listing Courtesy of:
Point Realty LLC
Agency Phone: 208-570-9698
Property Description
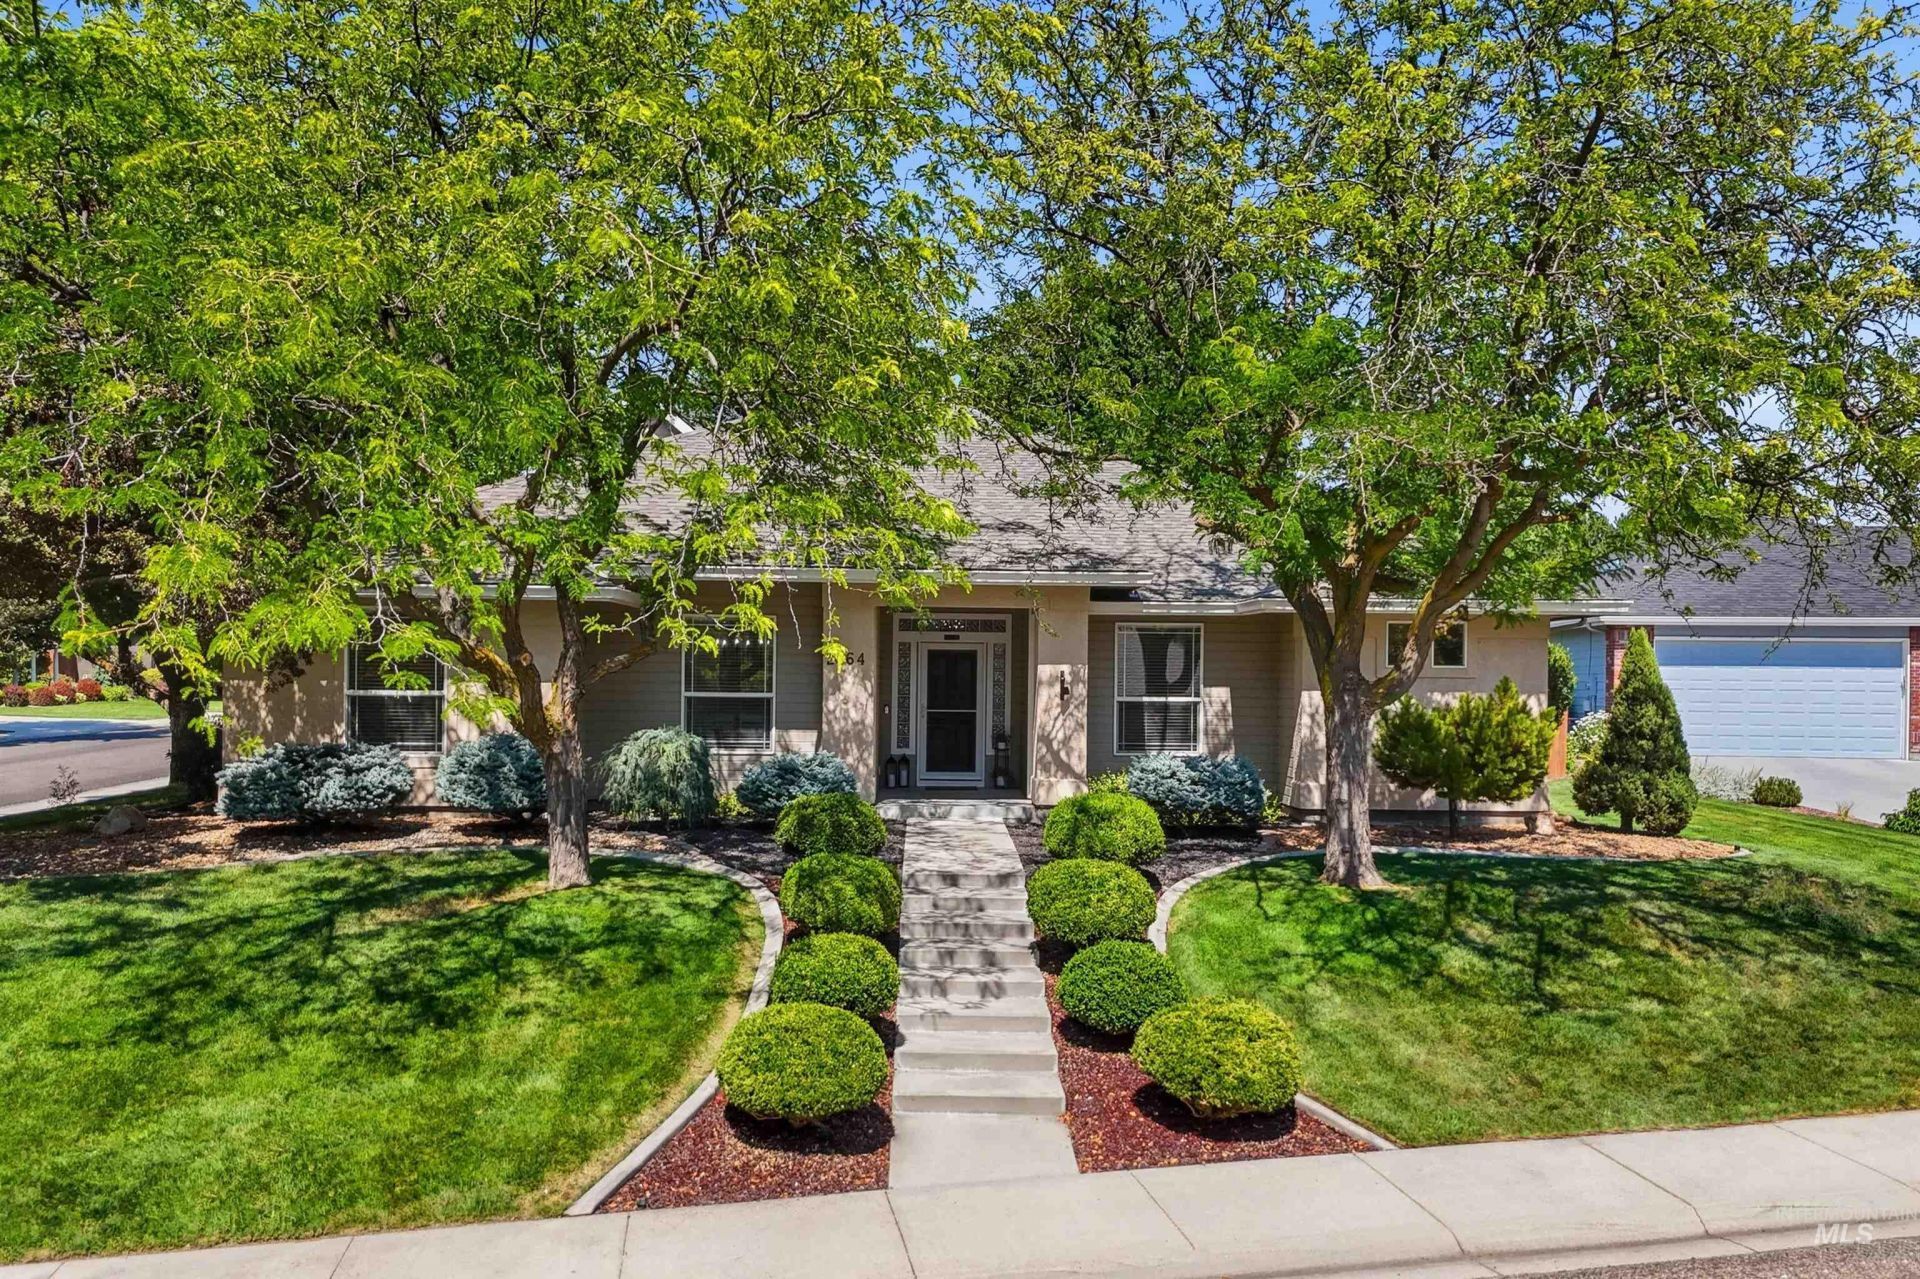
Located in one of Eagles most sought-after communities, this updated home offers a flexible floor plan on an oversized 0.23-acre corner lot. Three bedrooms are on the main level, plus an upstairs junior suite with a full bathroom and walk-in closet that can serve as a bonus room. Refinished hardwood floors, brand-new carpet, fresh interior paint, new light fixtures, and LED lighting give the home a move-in-ready feel. The open kitchen, eating area, and family room feature vaulted ceilings and a gas corner fireplace, while a formal dining room and dedicated office add flexibility. The split-bedroom design offers a private primary suite with a large walk-in closet, dual vanities, soaker tub, and walk-in shower. Additional features include a three-car garage, upgraded stucco exterior, HVAC replaced in 2024, and roof and patio cover added in 2014. Outside, enjoy lush landscaping, a private northeast-facing backyard, full wood fencing, a covered patio, and a 6x4 shed. A Zamzows one-year lawn care plan is paid through the end of the year. The community offers more than three miles of walking trails, waterfalls, water features, and a neighborhood elementary school, with multiple entrances providing convenient access during peak school traffic. Built in 1997 but thoughtfully refreshed, this home offers the space, established landscaping, and larger homesite that can be difficult to find.
Property Features
Property Type: Residential - Single Family
Cooling: Central Air
Fenced: Yes
Fireplaces: 1
Garage: 3 car attached
Heating: Forced Air, Natural Gas
Lot Size: 0.24 Acres
Roof Type: Composition, Architectural Style
Taxes: $2,142
Year Built: 1997
Amenities
Bath-Master
Bed-Master Main Level
Guest Room
Split Bedroom
Den/Office
Formal Dining
Great Room
Rec/Bonus
Double Vanity
Walk-In Closet(s)
Walk In Shower
Breakfast Bar
Pantry
Quartz Counters
Feature Descriptions
Appliances: Gas Water Heater, Tank Water Heater, Dishwasher, Disposal, Microwave, Oven/Range Freestanding, Gas Range
Construction Materials: Frame, Stucco, HardiPlank Type
Exterior: Frame, Stucco, HardiPlank
Fencing: Partial, Wood
Fireplace: One, Gas
Flooring: Hardwood, Carpet, Vinyl
Formal Dining: Yes
HOA Fee: 243/ Quarterly
HOA Y/N: Yes
Lot: 10000 SF - .49 AC, Irrigation Available, Sidewalks, Cul-De-Sac, Auto Sprinkler System, Drip Sprinkler System, Pressurized Irrigation Sprinkler System
Parcel#: R5241400240; R5241400230
Parking: Attached, Finished Driveway
Parking Notes: Attached, Finished Driveway
Patio/Porch: Covered Patio/Deck
Patio/Porch: Covered Patio/Deck
Utilities: Sewer Connected, Cable Connected
Water: City Service
Zoning: R-2-P
Local Schools
High School: Eagle
Middle School: Eagle Middle
Elementary School: Seven Oaks
School District: West Ada School District
Listed By / Shown By
Listed By
Agency Name: Point Realty LLC
Agency Phone: 208-570-9698
Shown By
Agent Name: Janis Ogawa
Agent Phone: (208) 866-2081
Agency Title: Coldwell Banker Tomlinson
Estimate Your Payment
Estimated Payment
$ 4,529.42 per month $4,124.88 Principal & Interest $178.50 Property Tax $226.04 Homeowner's InsuranceChange Payment Information


IDX information is provided exclusively for consumers' personal, non-commercial use, it may not be used for any purpose other than to identify prospective properties consumers may be interested in purchasing. IMLS does not assume any liability for missing or inaccurate data. Information provided by IMLS is deemed reliable but not guaranteed
Privacy Policy / DMCA Notice / ADA Accessibility


This site is hosted, designed and copyright
© 1994 - 2026 by
Delta Media Group, Inc. -- Patent Pending --
2464 E Lenox Ct | MLS# 98995712
This single family home located at 2464 E Lenox Ct, Eagle, ID 83616 is currently listed for sale with an asking price of $775,000. This property was built in 1997 and has 4 bedrooms with 2588 sq. ft. E Lenox Ct is located in the Lexington Hills subdivision within the West Ada School District school district. Search Lexington Hills real estate on jogawa.cbboise.com today.